Introduction Statement

Hello designers,

my name is Katie Rohrbach of Katie Rohrbach Interiors. Ever since I was about seven years old I have been designing interior and exterior spaces. I still hold onto some of the interior space drawings from way back then. My passion for design continued to grow as time passed by. After graduating high school I attended Bellevue College studying photography, art and design for about two years until I transferred to Washington State University to study interior design. Currently I am enrolled at Washington State University as a freshman in the summer program. This opportunity to study at Washington State University means everything to me and I will tell you why. When I was sixteen years old I had a grand mal seizure at one of my friends birthday parties and landed onto a glass/hardwood coffee table. Ever since that fall I have never quite been the same… the fall caused memory loss to come and go with each passing day since the accident. Four years later and I still struggle with remembering how to do certain activities or what I am supposed to do. The one thing that this accident can’t take away from me is my ability to design and create. Although I will have this ‘handicap’ the rest of my life I will always be able to do what I love; design and create. The world around me inspires my designs and I put everything I have into a project no matter how small. I will continue to expand on my understanding and elements in the Interior Design industry on my road to my future career as an Interior designer.

Wednesday, September 12, 2012

Context Poster

The context poster design was designed around the topic - color in interiors. For our template we used a grid like pattern for our background as well as for the arrangement of information presented on the poster. For this poster I used rooms from designer; Meg Braff, in the Ritz Tower, New York. Although her designs are ornate I'm focusing on the main colors of each individual room. 'Every hue in the color spectrum brings an emotional reaction to the individual viewing it. There are universal moods defined by the general population[in this case- Western culture] for each and every hue depending on the intensity of the hue's value and intensity. Emotional response of colors in interiors overlaps with the psychological effects of colors.  

Friday, July 27, 2012

Seat and Shelter


For my presentation of my model I showed my inspirational quotes, designer; Frank Lloyd Wright, and object analysis, parti's, concept models, floor plans, section, north and east sides, materials perspective views and shadow from 3 times during the day. The name of my final seat and shelter is called Rigid Flows due to the inspirational rigid lines of Frank Lloyd Wright's many designs, found objects; pine needle and the flows of the second inspiring object; water.  These posters are mainly to show my process through the entire design up until the final model and presentation boards.

I designed the seat and shelter prototype for outside the EMP in Seattle, Washington. The warm colors of the EMP structures and grays of the city will contrast with the popping blue,purple, and green tones of Rigid Flows. Rigid Flows incorporates both art and shelter/seating purposes in its structure. Granite and quartz are used to incorporate nature into the design. Using these rocks as seats are designed to keep the people of Seattle comfortable. I am from the Seattle area so I've experienced the Seattle culture and the native people in Seattle are very relaxed and down to earth in the city. You can meet some very interesting people in Seattle. For the most part they are even comfortable just sitting on the rocks against the shoreline, the curb of street and anything in between. The rocks are designed to me smooth and comfortable to sit on with some curvature to encompass any human size.
Also the inside of the structure is made for a handicap-able person to back up into and stay out the rain which Seattle is known for.

I chose to have a metal roof for my seat and shelter so that the sound of the rain hitting the roof would create a beat much to that as music. Seattle is well known for its music created my street musicians and talented musicians from the schools. Basically the seat and shelter will fit right into the day and night life of the cityscape and be in harmony with the city itself as a whole.

Friday, July 20, 2012

Final Model


This is the final model of my seat and shelter; RIGID FLOWS. It was inspired by Frank Lloyd Wright as well as natural objects such as pine needles and water. This particular photo was taken at noon in order to see the shade casting (more photos from different times to come soon). My seat and shelter is made primarily out of metal with up lighting in the ground and inhabits iridescent aspects in the design. The rigid lines and smooth surfaces are reminiscent of Frank Lloyd Wright designs. Also reminiscent of his designs are the organic aspects; the rocks and forms of the piece inspired by pine needles and water.

Sunday, July 15, 2012

Revised & Final Concept Model

 It's finally here! The final concept model! The first photo shows the front angle and the other photos are all different angles. It was fun to build all these models but I finally settled on this one as my final concept model. The next model(s) to come is seat and shade model. It took awhile to get to this point and settle on a design but I believe this was the best model I came up with that is reminiscent of Frank Lloyd Wright designs and inspired by. Enjoy! More to come! This was a great experience to make models out of plastic and metal. Being able to be in control and manipulate all the curves and twists was a thrill you can't replace as a designer.


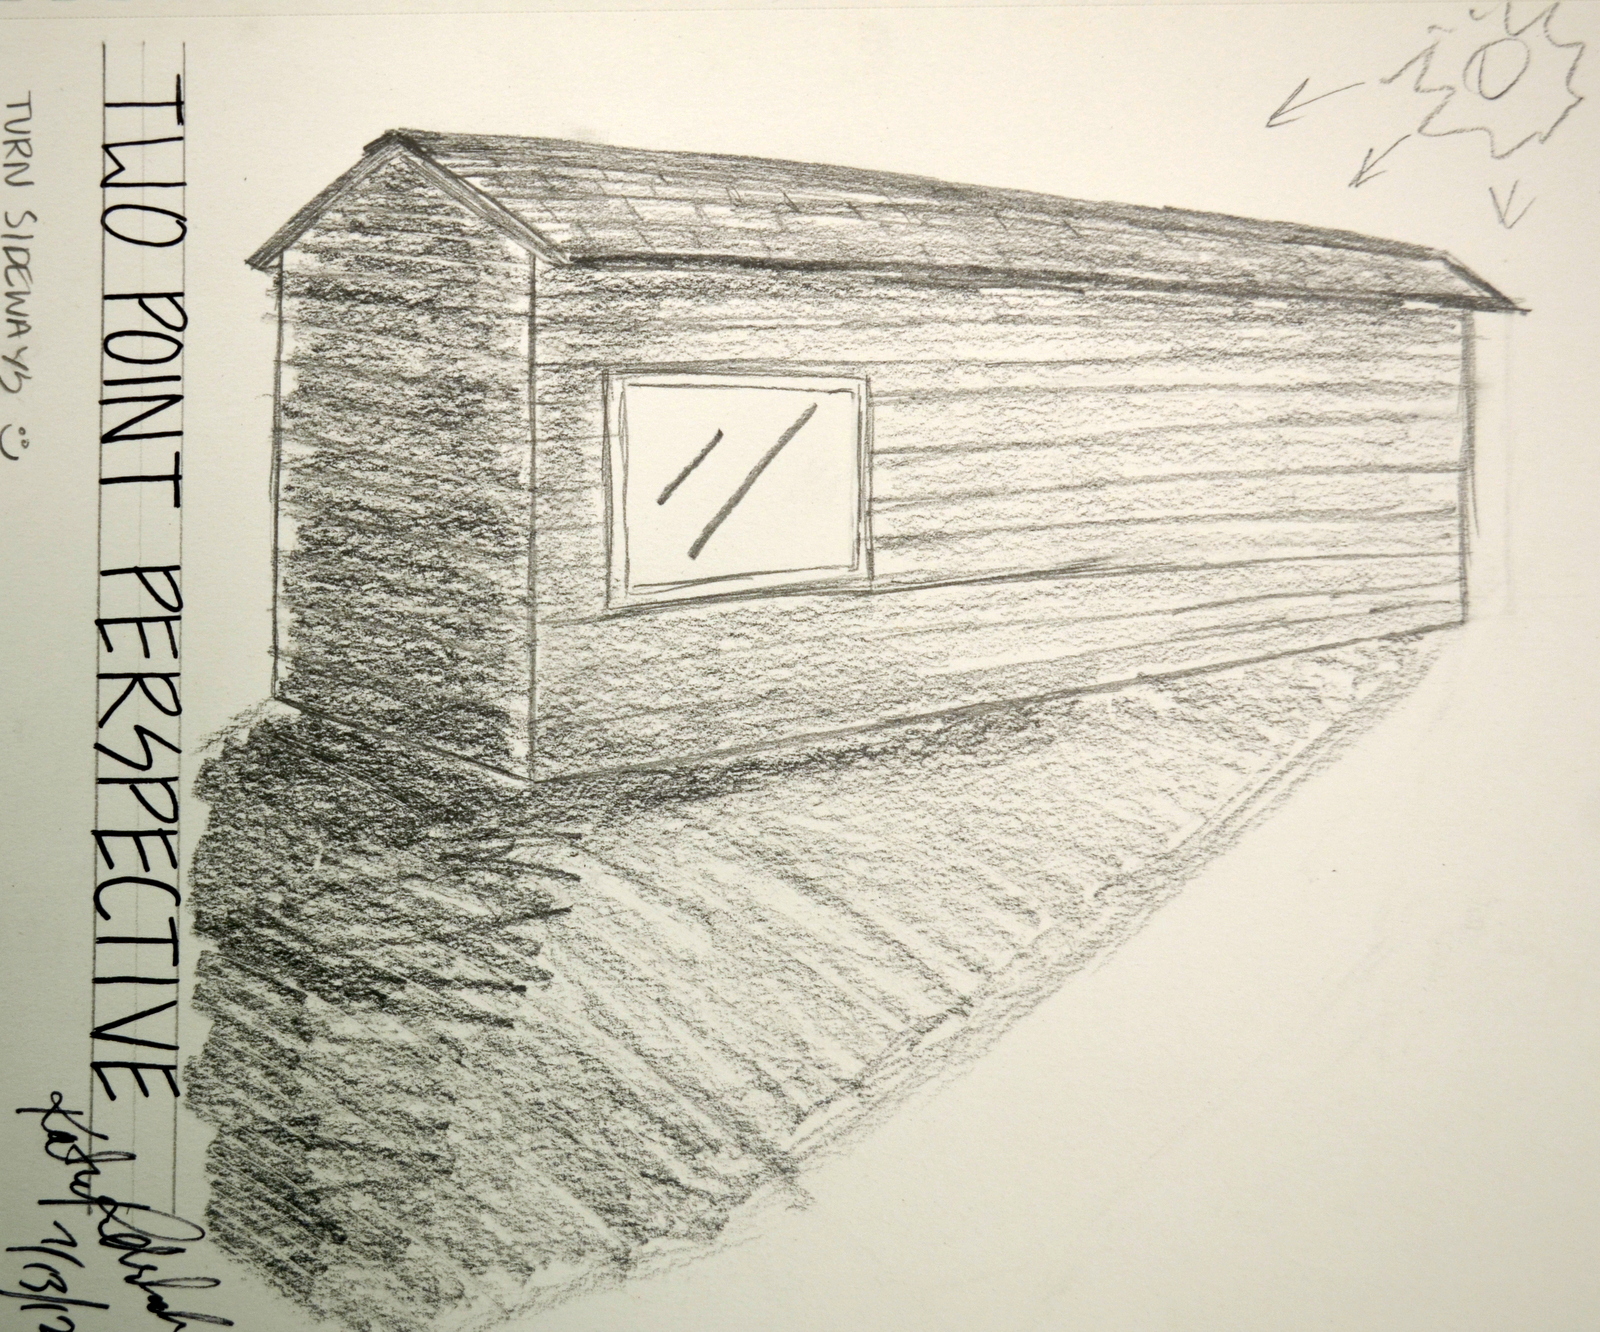
2pt Perspective

To practice two point perspectives I found this old house that was about to be torn down in Viola Idaho. I drew this using graphite pencils of different line weights. Being able to practice the two point perspective was fun but it proved to be difficult. The angles and I just didn't seem to agree 100 % of the time. I guess I just need more practice.

Virtual Room Creation

First I drafted out the grid on paper for the room, then I added a layer of structural elements, furniture boxes, refined furniture & people, and then a final drafted drawing of everything all together. 
The next step I took was to scan in my final drawing into the computer and input digital materials for the textures and colors to create the look I wanted. I love the way it turned out and I am very pleased with the outcome. This was the first time I had done a hybrid drawing like this so it was great experience. If I had to do this all over then I would add beams to the ceiling and make a better hallway. Its a fun little self project you can do to keep practicing your skills as a design.

In the Corner

This was a sketch I did to practice my ability to use my pencil to help draft out a room. This one came out a lot better then the red building [one point perspective] that I did. I also practiced using shades and shadow in this one measuring everything to scale how I saw it. I chose to the brick walls and the windows in order to challenge myself to get all the lines correct. The windows are all blocked out so there was no natural light source coming into the room through that window. The carpet is very finely woven so all I really did was texture it through graphite.

3 best study models


Each of these were inspired by my 3 parti's and are my three favorite study models. I will use these for inspiration of my concept model and then again for my seat and shelter. Being able to create these concept models using different materials to work with was fun and helped me gain experience in model building. I had never worked with chip board or cereal boxes or metal before in my model building. I've only ever used form core, wire, foam blocks, lighting strands, etc. 
So basically this was a good step to take in my designing since I gained a lot of experience. 
The first study model was made out of a combination of chip board and cereal boxes and inspired by parti #3. The second model was made using chip board, cereal boxes, and metal - inspired by parti #2. The third model was inspired by parti #1 and is made of metal and plastic. 

Exterior 1pt

This exterior sketch done in colored pencil and black ink flair pen uses one point perspective. It was hard for me to do since I was not allowed to go closer (closed off for construction). I did this sketch to practice my ability to do one point perspectives. I definitely have room for improvement. I just have to keep on practicing. I used my pencil to take measurements - which is a useful skill to have in drawing. I haven't been using it for a long time only about 5 years off and on so I definitely need to keep practicing with it.